Introduction: What This Wedding Checklist Covers
Planning a wedding involves hundreds of decisions, but few influence the guest experience as directly as decor and furniture. From the ceremony layout to the final dancefloor moment, every physical element shapes how the day looks, feels, and flows. This comprehensive wedding decor and furniture checklist is designed to help couples, planners, and event designers stay organized, intentional, and confident throughout the planning process.
Rather than focusing on cost-saving shortcuts, this guide prioritizes design cohesion, guest comfort, and visual impact. It walks through each phase of the wedding, from ceremony to reception to teardown, highlighting the furniture and decor elements that elevate both the experience and the aesthetic. Rentals play a central role in this process, offering access to curated seating, lounge pieces, bars, and statement accents that transform venues into personalized environments.
Whether you’re building a vision from scratch or refining details with a planner, this checklist ensures nothing essential is overlooked.
How to Use This Wedding Checklist
This checklist is structured to follow the natural flow of a wedding day, starting with ceremony essentials and moving through cocktail hour, reception, and post-event logistics. Each section groups decor and furniture items by function, making it easy to track what’s needed and when decisions should be finalized.
Use this guide as both a planning roadmap and a quality-control tool. As design concepts are finalized, check off each category to confirm coverage. Planners and designers can also use these sections to align rental orders, floor plans, and timelines, ensuring that every space is intentional, cohesive, and guest-ready.
Part A: Ceremony Must-Haves
Ceremony Setup Essentials
A well-designed ceremony space balances beauty with clarity and comfort. These core elements create structure while framing the moment guests came to witness.
- Ceremony Seating (chairs or benches): Seating establishes the visual rhythm of the ceremony. The style, spacing, and alignment of chairs or benches should complement the venue and overall design aesthetic while ensuring clear sightlines for all guests.
- Aisle Decor: Aisles guide attention toward the ceremony’s focal point. Runners, lanterns, floral accents, or subtle markers define the processional path without overpowering the setting.
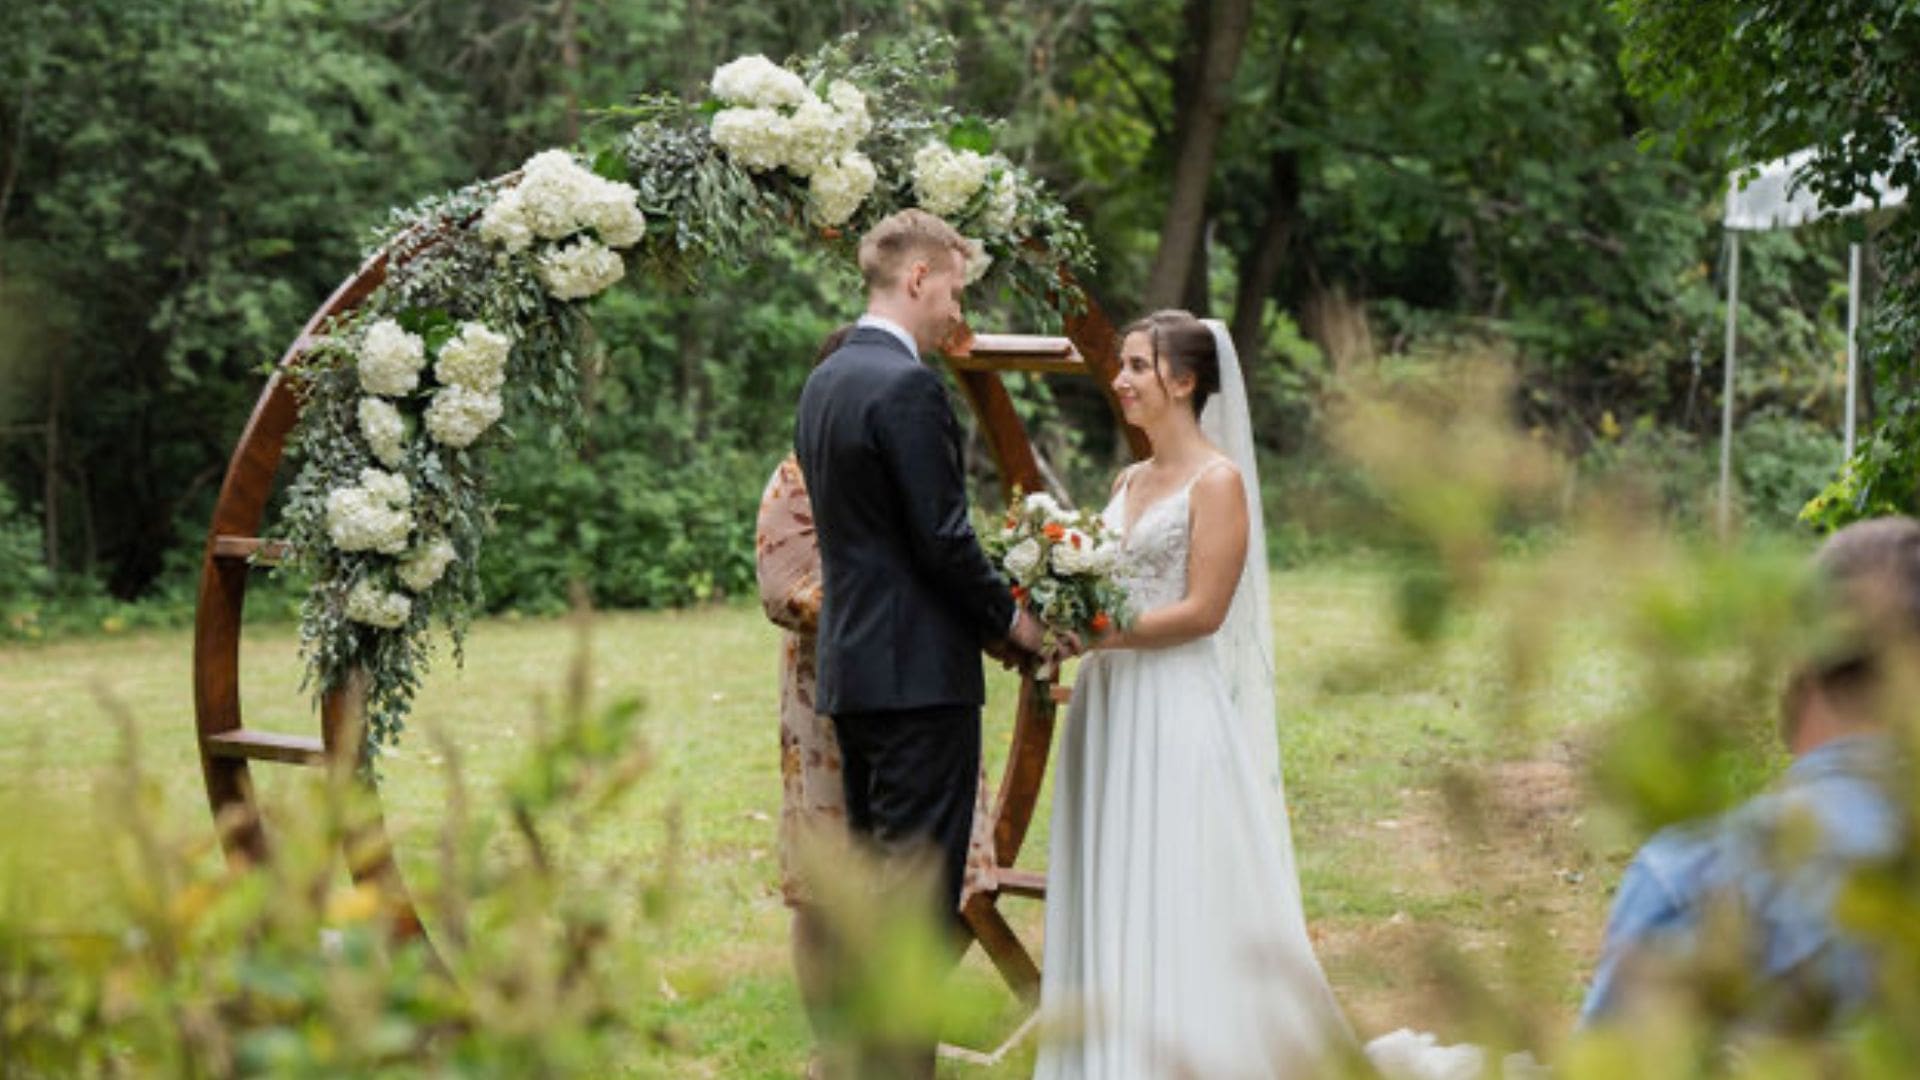
- Ceremony Arch or Backdrop: An arch, arbor, or custom backdrop visually anchors the ceremony. Whether minimal or sculptural, it provides scale, frames photography, and reinforces the design narrative.
- Signage: Welcome signs and directional signage help guests feel oriented upon arrival. These pieces also serve as the first design touchpoint, setting expectations for the event style.
- Floral Placement & Decor Accents: Ground florals, pedestal arrangements, or accent pieces soften structural elements and connect the ceremony design to the rest of the event.
- Program Holders or Display Stands: Thoughtful program presentation keeps guest seating tidy and adds a refined layer to the ceremony setup.
Ceremony Ambiance & Guest Comfort
Beyond visual design, the success of a ceremony depends on guest comfort, especially for outdoor or extended ceremonies.
- Climate Considerations: For warm weather, shade umbrellas or strategically placed lounge seating offer relief. In cooler months, discreetly placed heaters near seating zones maintain comfort without distraction. (Important: Make sure your venue allows the use of space heaters, as they might not be allowed in their contract.)
- Hydration Stations: Simple water stations near ceremony entrances support guest well-being and prevent congestion during transitions.
- Seating Guidance Signage: Reserved seating signs or subtle markers reduce confusion and help ceremonies start smoothly and on time.
These elements often go unnoticed when done well, but become memorable when missing.
Part B: Cocktail Hour & Reception Checklist
Cocktail Hour Furniture & Decor
Cocktail hour bridges the ceremony and reception, setting the tone for celebration and social connection. Furniture choices here should encourage movement, conversation, and visual variety.
- Lounge Seating: Curated lounge groupings, sofas, accent chairs, and ottomans invite guests to relax while adding dimension to open spaces.
- Accent Tables: Side tables and coffee tables provide functional surfaces for drinks and small plates, completing lounge vignettes.
- Bar Area & Rentals: Statement bars act as both service hubs and design features. Their placement influences traffic flow and energy.
- Bistro or Highboy Tables: Standing tables create casual gathering points and help distribute guests evenly across the space.
- Decor Elements & Signage: Menu signage, bar accents, and branded moments reinforce the event’s visual identity during this transitional hour.
Reception Furniture & Table Settings
The reception is where design, comfort, and logistics intersect most visibly. Each furniture choice impacts both guest experience and photography.
- Dining Tables & Chairs: Table shapes and seating styles determine room flow and intimacy. Thoughtfully selected chairs can elevate the entire reception aesthetic.
- Tabletop Decor & Centerpieces: While florals take center stage, the tables beneath them matter. The proportion and finish of tables influence how centerpieces photograph and how place settings feel.
- Display Tables, Buffets & Sideboards: Cake displays, dessert stations, and buffet surfaces benefit from dedicated furniture that feels intentional rather than utilitarian.
- Bars & Beverage Stations: Multiple beverage points reduce lines and maintain high energy. Design-forward bar selections double as focal points.
- Guestbook or Memory Table Setup: These areas deserve the same design attention as dining tables, serving as memory-making stations.
- Dancefloor Borders & Accent Lighting: Furniture placement around the dancefloor frames the action and keeps surrounding areas active even when guests step away from dancing.
Curated furniture not only improves guest comfort but also ensures cohesive, editorial-quality photo coverage throughout the evening.
Seating Maps & Assigned Seating Checklist
Assigned seating should be treated as a strategic design and logistics exercise that influences guest flow, first impressions, and the smoothness of the reception start. Use this checklist to ensure your seating plan is both functional and visually integrated into the overall event design.
- Seating Display Format: Determine whether escort cards, a printed seating chart, or a digital display best suits the scale and style. The format should feel intentional, legible at a glance, and aligned with the reception’s design aesthetic.
- Placement of Seating Displays: Position seating charts or escort tables at natural transition points, typically just outside or immediately inside the reception entrance. Proper placement prevents guests from stopping mid-walkway and keeps the arrival flow organized.
- Furniture for Seating Displays: Select tables, shelving, or display structures that elevate the presentation rather than feeling purely functional. The furniture supporting the seating display should match the level of design seen throughout the reception.
- Guest Traffic Flow & Spacing: Allow ample clearance around seating displays so multiple guests can locate their names at once. Crowded or narrow layouts create bottlenecks and delay the start of dinner service.
- Clear Table Numbering & Naming: Table identifiers should be easy to read from a distance and consistently styled across the room. Whether using numbers or names, clarity is essential for quick navigation once guests enter the dining area.
- Visibility & Lighting: Ensure seating charts and table numbers are well-lit, especially for evening receptions. Accent lighting or nearby ambient lighting helps guests find their seats without confusion or hesitation.
- Accessibility Considerations: Confirm that seating displays are positioned at an accessible height and that pathways to tables remain clear for all guests. Accessibility planning should be integrated into the layout from the start, not adjusted at the last minute.
- Seating Layout & Table Spacing: Evaluate the spacing between tables and service areas. Proper spacing improves guest comfort, server efficiency, and overall room flow.
- Relationship to Bar & Service Areas: Avoid placing seating displays directly in front of bars or high-traffic service zones. Separating these functions reduces congestion during peak arrival moments.
- Coordination with Place Settings & Decor: Ensure table numbers, signage, and surrounding decor feel cohesive with the tabletop design. When seating elements align visually, the reception space feels polished and intentional from the moment guests enter.
- Staff & Vendor Familiarity: Confirm that planners, coordinators, and venue staff are familiar with the seating plan before guests arrive. Clear communication ensures prompt assistance when guests have questions or need seating adjustments.
When thoughtfully planned, seating maps and assigned seating make the transition effortless, guiding guests smoothly into the reception and setting a calm, confident tone for the celebration that follows.
Part C: Decor & Ambiance Details
Decorative Elements That Make a Statement
While foundational furniture establishes structure, statement decor elements are what give a wedding its personality. These design moments create visual rhythm throughout the event, guiding guests from space to space while reinforcing the overall aesthetic. When thoughtfully selected, statement pieces become focal points that elevate photography, enhance guest interaction, and unify the design story.
- Statement Bars: Bars designed as visual anchors do more than serve drinks—they define the room’s energy. A well-placed statement bar naturally draws guests together while acting as a central design feature within large or open layouts.
- Backdrops & Arches: Backdrops and arches extend far beyond the ceremony, framing sweetheart tables, head tables, stages, or brand moments. These structures add height, depth, and architectural interest to otherwise open spaces.
- Lounge Seating Vignettes: Layered seating areas throughout the venue create pockets of intimacy within larger rooms. These vignettes encourage guests to explore the space while offering moments of comfort and conversation away from the dancefloor.
- Photo Walls & Experiential Corners: Dedicated photo moments give guests a reason to pause, interact, and document the celebration. When integrated into the overall design, these spaces feel organic rather than staged and contribute to the event’s storytelling.
- Integrated Design Flow: Each statement element should feel like a natural extension of the broader design, not an isolated feature. Consistency in materials, finishes, and scale ensures these moments reinforce the wedding’s visual language.
When executed cohesively, statement decor doesn’t compete for attention—it works together to create a layered, immersive guest experience.
Lighting, Shade & Ambience Considerations
Lighting plays a critical role in shaping the emotional tone of a wedding, influencing how guests experience each space from arrival through the final dance. Rather than focusing on technical complexity, effective lighting design emphasizes warmth, balance, and atmosphere, enhancing decor while maintaining a natural, inviting feel.
- Candles & Lanterns: Soft candlelight and lanterns add warmth and intimacy to tablescapes, lounges, and transitional spaces. These elements help soften hard architectural lines and create a welcoming glow that photographs beautifully.
- Accent Lighting Pieces: Table lamps and chandeliers introduce layered light while adding visual structure to open spaces. These pieces help define zones such as lounges, bars, or sweetheart tables without requiring physical barriers.
- Lighting Placement & Scale: Lighting should be proportionate to the surrounding furniture and ceiling height. Thoughtful placement ensures illumination feels intentional rather than overwhelming or uneven.
- Shade & Daytime Comfort: For daytime or outdoor weddings, shade structures and umbrellas protect guests while preserving the design’s visual integrity. Shade planning allows decor and furniture to remain functional throughout the event.
- Day-to-Night Transitions: As natural light fades, ambient lighting maintains a consistent mood and visibility. Well-planned transitions maintain the atmosphere without disrupting the flow of the celebration.
The goal of wedding lighting is subtle transformation, guiding emotion and movement while allowing decor, furniture, and moments to shine.
Part D: Timeline Checklist
Event Day Timeline Items to Check
A firm event timeline protects both the design vision and the guest experience. Clear sequencing ensures furniture, decor, and signage are installed efficiently and left untouched when guests arrive. This checklist helps planners and hosts safeguard the event’s visual integrity from setup through celebration.
- Furniture Delivery & Setup Windows: Confirm delivery times, load-in access, and setup order well in advance. Coordinated timing prevents rushed installations and ensures design elements are placed correctly the first time.
- Vendor Load-In Coordination: Align furniture setup with florists, lighting teams, and catering crews. Proper sequencing avoids overcrowding and protects finished installations.
- Decor & Signage Placement: All signage, seating displays, and decor accents should be installed before guest arrival. Early placement allows time for adjustments and ensures a polished first impression.
- Rehearsal Walk-Through Plan: Use the rehearsal to confirm ceremony spacing, aisle width, and furniture positioning. This walk-through helps identify any layout issues before event day.
- Guest Arrival Stations: Double-check welcome areas, water stations, and entry signage prior to doors opening. These touchpoints shape the guest experience from the moment they arrive.
- Final Detail Review: Conduct a full visual sweep to check alignment, spacing, and styling consistency. Minor adjustments at this stage can make a significant difference in overall presentation.
When timelines are carefully managed, the event unfolds naturally—allowing design elements to feel effortless rather than orchestrated.
Part E: Post Event & Takedown
Post-Wedding Takedown & Logistics
While guests remember the celebration, successful events also depend on what happens after the final farewell. Advance planning for teardown ensures a smooth, respectful close to the event while protecting rented furniture and decor.
- Rental Pickup Scheduling: Confirm pickup windows that align with venue requirements and vendor availability. Precise timing prevents delays and minimizes overnight storage concerns.
- Vendor Responsibility Breakdown: Clarify which vendors are responsible for dismantling specific elements. Defined roles reduce confusion and streamline the teardown process.
- Furniture & Decor Protection: Ensure furniture and decor are cleared safely and in accordance with rental guidelines. Proper handling preserves inventory quality and avoids unnecessary damage.
- Venue Compliance & Cleanup Coordination: Coordinate cleanup efforts to ensure compliance with venue policies without disrupting rental retrieval. Efficient collaboration ensures the space is returned as required.
A well-organized teardown is the final mark of a thoughtfully planned wedding, quietly concluding the event with the same care used to design it.
Relics Rentals: Your Wedding Rental Resource
Relics Rentals partners with couples and planners to provide design-driven furniture and decor rentals for weddings throughout Milwaukee and beyond. From ceremony seating and lounge collections to statement bars and display pieces, Relics supports cohesive event environments through curated inventory and experienced execution.
Our team collaborates closely with planners, venues, and designers to ensure every piece aligns with the event vision, allowing clients to focus on celebration while we handle the details.
Design a Wedding Space Worth Remembering
A thoughtfully designed wedding doesn’t happen by accident; it’s the result of planning, cohesive furnishings, and trusted partners. Whether you’re refining a vision or starting from a blank canvas, Relics Rentals is here to support your wedding with curated furniture, elevated decor, and seamless execution.
Connect with our team to begin crafting a custom wedding furniture and decor strategy that reflects your style and enhances every guest experience. Your celebration deserves nothing less than a space designed to be remembered.
Relics Rentals | Milwaukee, WI
(262) 227-3003
[email protected]